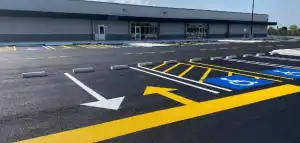

Worn-out paint and inefficient layouts waste valuable space and hurt your parking capacity. OKPLS works with Oklahoma property owners to provide reliable, professional striping that improves organization, boosts increased capacity, and helps ensure safety across your parking areas. So if you want to maximize parking lot space without breaking the bank, a fresh layout and new markings are a great place to start.
How Smart Striping & Local Regulation Compliance Can Create an Efficient Parking Lot Layout
Before you even start thinking about lines on pavement, your layout needs to follow the rules. Every city has local codes that dictate stall size, accessible parking spaces, fire lanes, and other elements. Then there’s the federal layer, like ADA standards for accessible parking and accessible routes.
If your current layout doesn’t reflect today’s standards, you might be wasting valuable space—or worse, missing opportunities to fit more vehicles safely. When you work with experienced professionals who understand local regulations, you can update your striping plan to meet compliance while also tightening up your footprint for maximum efficiency.
For example, grouping accessible parking spaces in one area with a shared accessible route can free up significant space elsewhere. Or, using approved compact car spaces near low-traffic areas can reduce your stall size requirements and help you squeeze in a few extra parking spots. Ultimately, a compliant, efficient parking lot layout goes beyond just ticking boxes; it helps you make smarter use of every square foot of your lot.
10 Tips to Maximize Your Parking Capacity

These strategies help you rethink how your lot functions. Done right, they can maximize space, improve user convenience, and support efficient traffic flow.
1. Right-Size Your Parking Stall Widths
Most parking spaces fall into a standard size: around 9 feet wide and 18 feet long. But that’s not always the best fit for every property. In areas where smaller vehicles are common, like college campuses or apartment complexes, you can safely introduce compact car spaces at about 7.5 to 8 feet wide.
It doesn’t sound like much, but shaving a foot off each stall across a full row can help you fit in extra dedicated spaces or adjust your parking lot layout to include electric vehicle charging stations, bike racks, or better pedestrian pathways.
2. Keep Drive Aisles Only as Wide as They Need to Be
Oversized drive aisles are one of the most common ways lots waste valuable space. While it’s important to maintain safe turning radii and efficient traffic flow, there’s no need to go overboard. A one-way aisle with angled stalls only needs about 12–15 feet of width. A two-way aisle with perpendicular spaces might need 22–24 feet. If your aisles are significantly wider than that, you may be giving up available parking spaces you didn’t even realize you had.
3. Use Straight (90°) Stalls When You Want Maximum Capacity
If your goal is maximum capacity, go with perpendicular spaces. Straight 90° layouts are the most space-efficient option in terms of fitting the most cars per square foot. This is especially effective in large lots with enough space to accommodate proper aisle widths and smooth traffic flow. Just make sure you have exit points and circulation routes designed to prevent traffic congestion, especially during peak hours.
4. Try Angled Stalls with One-Way Traffic in Tight Lots
Smaller or oddly shaped lots can benefit from angled stalls. A 45° or 60° layout makes it easier for drivers to pull in and out, especially helpful in high traffic areas like fast food restaurants or medical offices. Angled parking works best when paired with one-way traffic and clear directional striping. You might not gain more parking spaces compared to perpendicular parking, but you’ll likely see better customer satisfaction because the lot feels easier to use.
5. Make Use of Corners and Odd Spaces
Most parking lots have a few awkward corners or strips of available space that don’t seem big enough for anything. But with a little creativity, these can become parallel spaces, compact stalls, or loading zones. Think about that dead space near dumpsters, building corners, or landscape islands. A professional layout team can help you identify these areas and turn them into dedicated spaces that serve real needs.
5. Slim Down End Caps to Squeeze In Extra Spots
The ends of rows, also known as end caps, are often padded with oversized curbs or landscaping. When you scale these down, you may be able to fit in one or two more parking spots per row without affecting safety or efficient traffic flow. It’s a small adjustment, but across a large lot, those extra spaces add up fast.
7. Group ADA Spaces Smartly to Save Room
Accessible parking spaces come with very specific requirements, including wider stalls and adjacent accessible routes. But with smart grouping, you can reduce the overall square footage needed. For example, placing two ADA stalls side by side allows them to share one access aisle, rather than requiring two. Placing them closer to your building’s most-used entrance also improves user convenience and helps with maintaining accessibility.
8. Add Parallel Spaces Along Edges and Perimeters
Lot edges are often ignored, but they’re perfect for parallel spaces, especially along fences, sidewalks, or unused curbs. These may not be your prime spots, but they increase your parking capacity and help reduce overflow during peak hours. They also keep your main rows less crowded, which helps reduce congestion and improves the overall experience.
9. Use Clear Directional Markings to Improve Flow
Proper striping isn’t just about where cars go—it’s about how they move. Arrows, stop bars, lane indicators, and crosswalks all work together to keep vehicles and pedestrians safe. More importantly, clear markings prevent hesitation. The smoother the drive, the more likely cars will park efficiently, and that directly affects your parking capacity. Investing in visible striping also improves nighttime visibility, which helps reduce fender benders and improves user convenience after dark.
10. Plan to Re-Stripe Regularly to Keep the Layout Efficient
Over time, even the best layout breaks down. Paint fades. Cars drift over invisible lines. Before you know it, your lot feels disorganized. Regular maintenance, like re-striping every 1–2 years, helps maintain efficient parking, keeps drivers in line, and preserves your investment. It also gives you a chance to reassess your current layout and look for ways to improve space efficiency or introduce features like EV charging stations, permeable pavement, or new eco-friendly materials.
Extra Reminders for Maximized Space Utilization & an Efficient Parking Layout

These design principles go beyond layout and markings. If you want to truly maximize parking and keep your lot working for you long-term, these are the things to keep in mind.
Prioritize Smart Layout Choices for Maximizing Capacity
Before you think about re-striping, take a good look at how vehicles move through your lot. Are entrances blocked during peak hours? Do people struggle to find adequate parking? Is there a backup near the exit points?
A well-thought-out parking lot layout supports both space utilization and efficient traffic flow. That means right-sizing your lanes, minimizing dead zones, and designing rows for ease of use. The more naturally traffic moves, the better you can use every inch of space.
Design With Long-Term Land Value in Mind
A smart parking management plan supports the value of your property for years to come. More and more tenants and buyers are looking for parking solutions that include things like electric vehicle charging stations, eco-friendly materials, and smart layouts that reduce risk and maintenance costs. Updating your lot with durable materials, clear signage, and thoughtful parking layout choices shows that you’re investing in the property rather than simply patching it up.
Incorporate Eco-Friendly Markings and Materials
Sustainability matters. Using low-VOC paints, permeable pavement, and durable materials not only helps the environment, but it also helps you reduce the frequency of maintenance and extend the life of your striping. Plus, with more cities prioritizing green infrastructure, this kind of investment may eventually be required by local regulations. Get ahead of the curve while making your lot look cleaner and last longer.
Keep Signage and Striping Consistent for Clear Navigation
Consistency isn’t just aesthetic. If one row uses arrows and the next doesn’t, or if markings change style mid-lot, drivers hesitate, meaning space efficiency drops. To prevent this, keep everything uniform: stall lines, arrows, fire lane markings, ADA indicators, and entrance/exit signage. This consistency helps with maintaining accessibility, improving safety, and gives visitors confidence that they’re using the lot correctly.
Review Local Codes Regularly to Maintain Compliance and Efficiency
Updates to zoning laws, ADA requirements, or fire access routes can all affect your lot. Reviewing your layout every few years with a pro helps you stay ahead of changes and gives you a chance to rethink parking management strategies to increase parking capacity without breaking any rules.
Maximize Parking in Your Commercial Lot With OKPLS
More space starts with better lines. At OKPLS, we help property managers and retail center owners across Oklahoma gain increased capacity without expanding their lots—all through precise, efficient parking lot striping. Using smart layouts and quality materials, we help you fit more cars, improve traffic flow, and start enhancing user experience from the ground up. If you’re ready for expert parking lot striping in OK, we’re here to make every space count.